Giulio Tailor
Tailor Atelier
Category
Tailor
Year
10/2026
Location
Hannam, Seoul, South Korea
Area
65.4 sqm
Stage involved
DD, CD, CS
About project
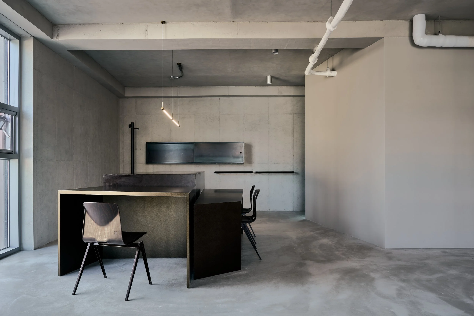
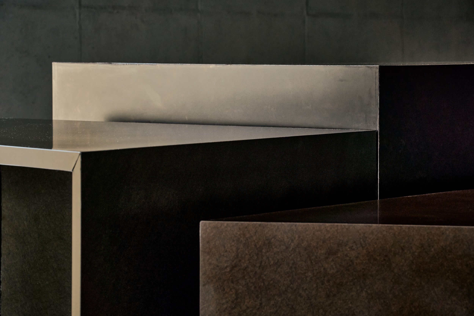
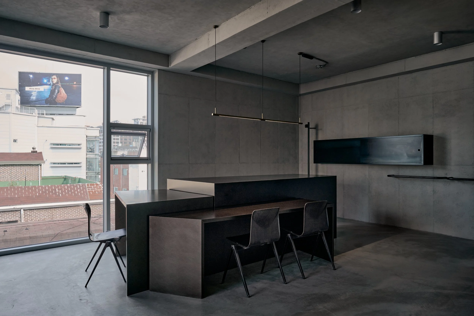
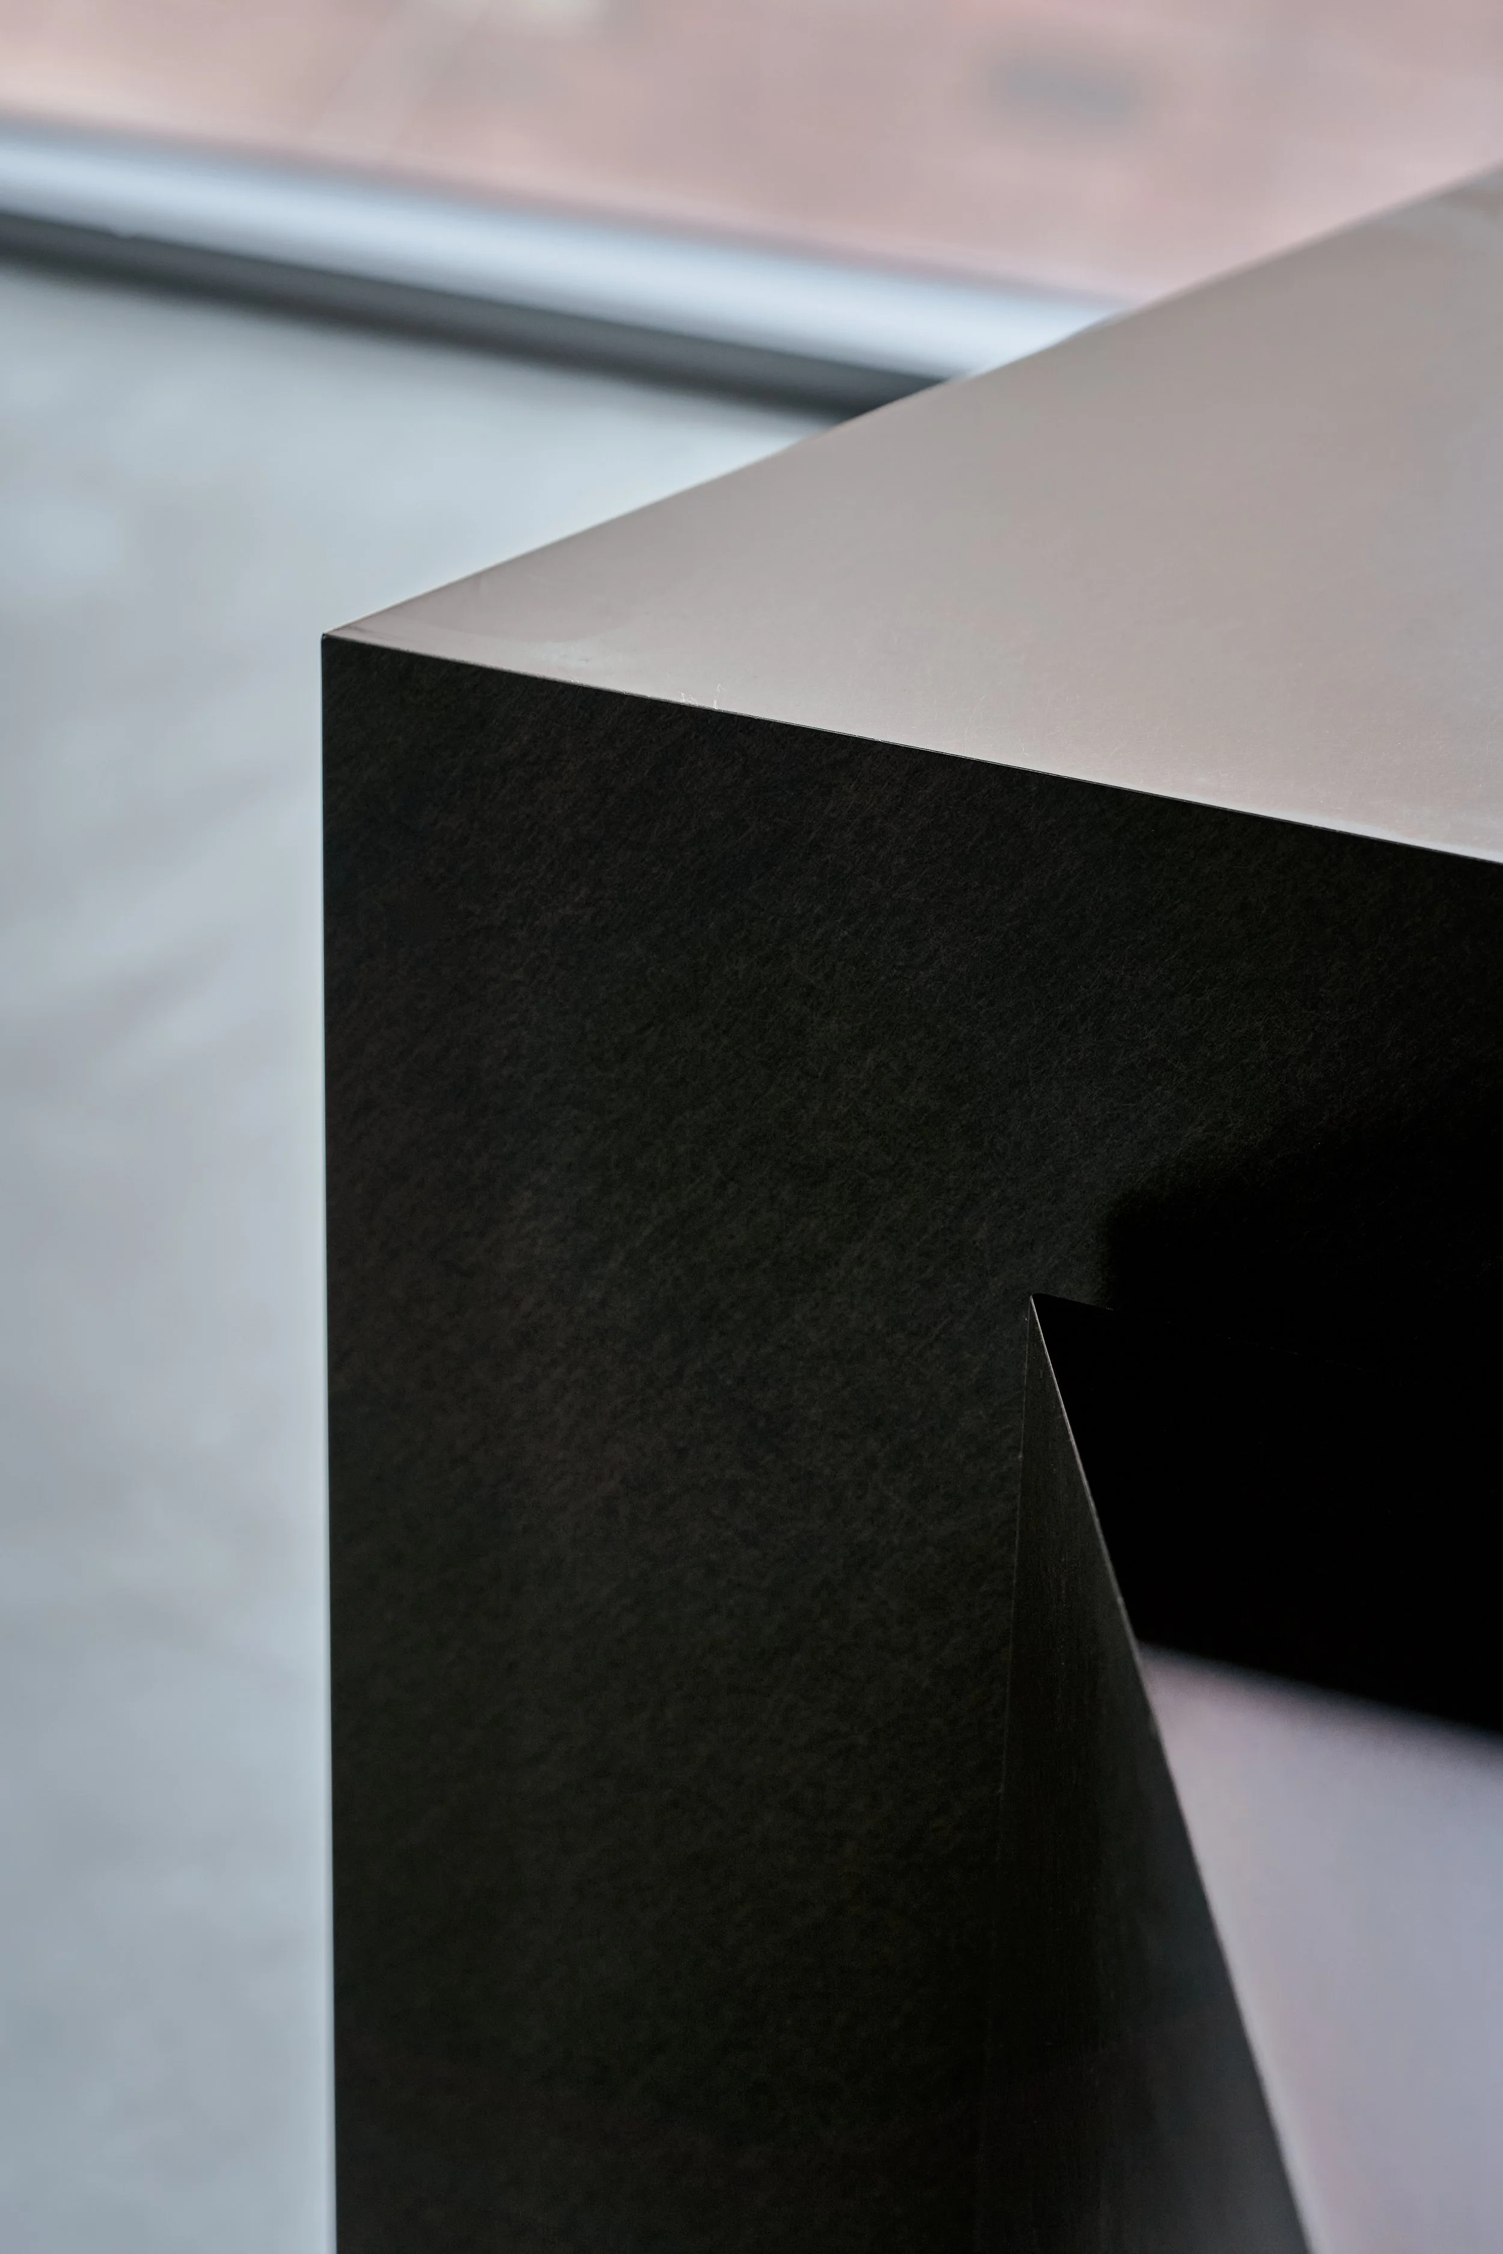
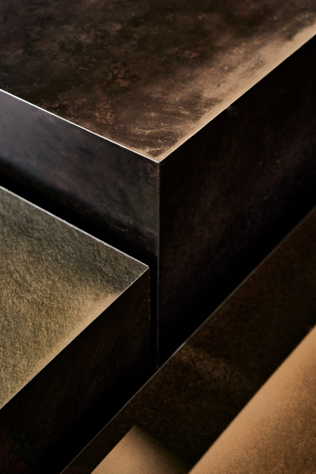
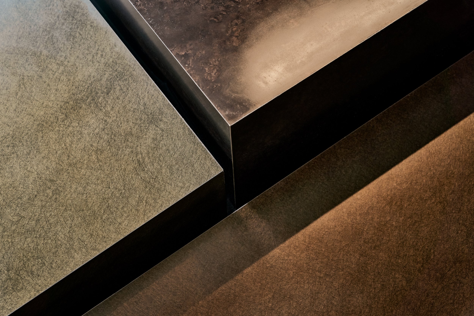
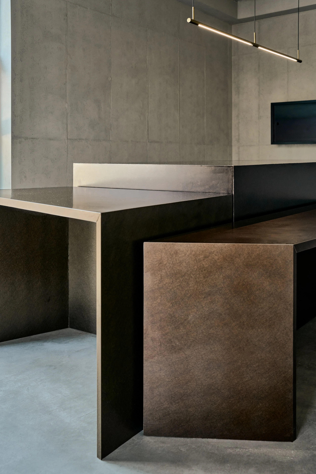
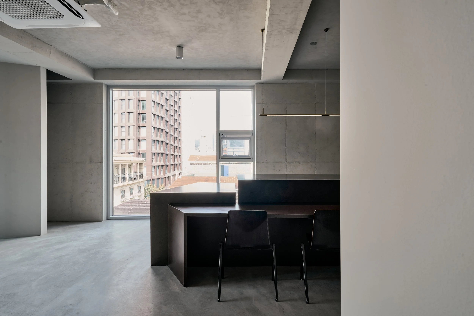
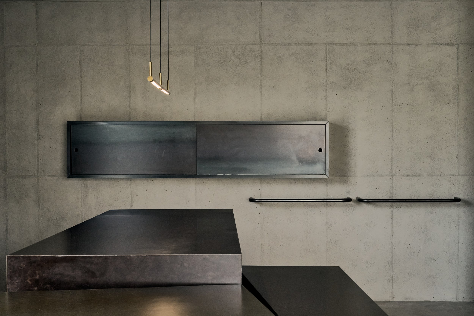
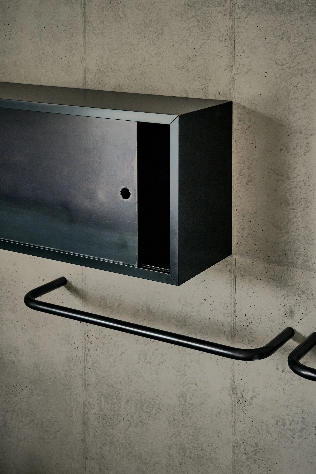
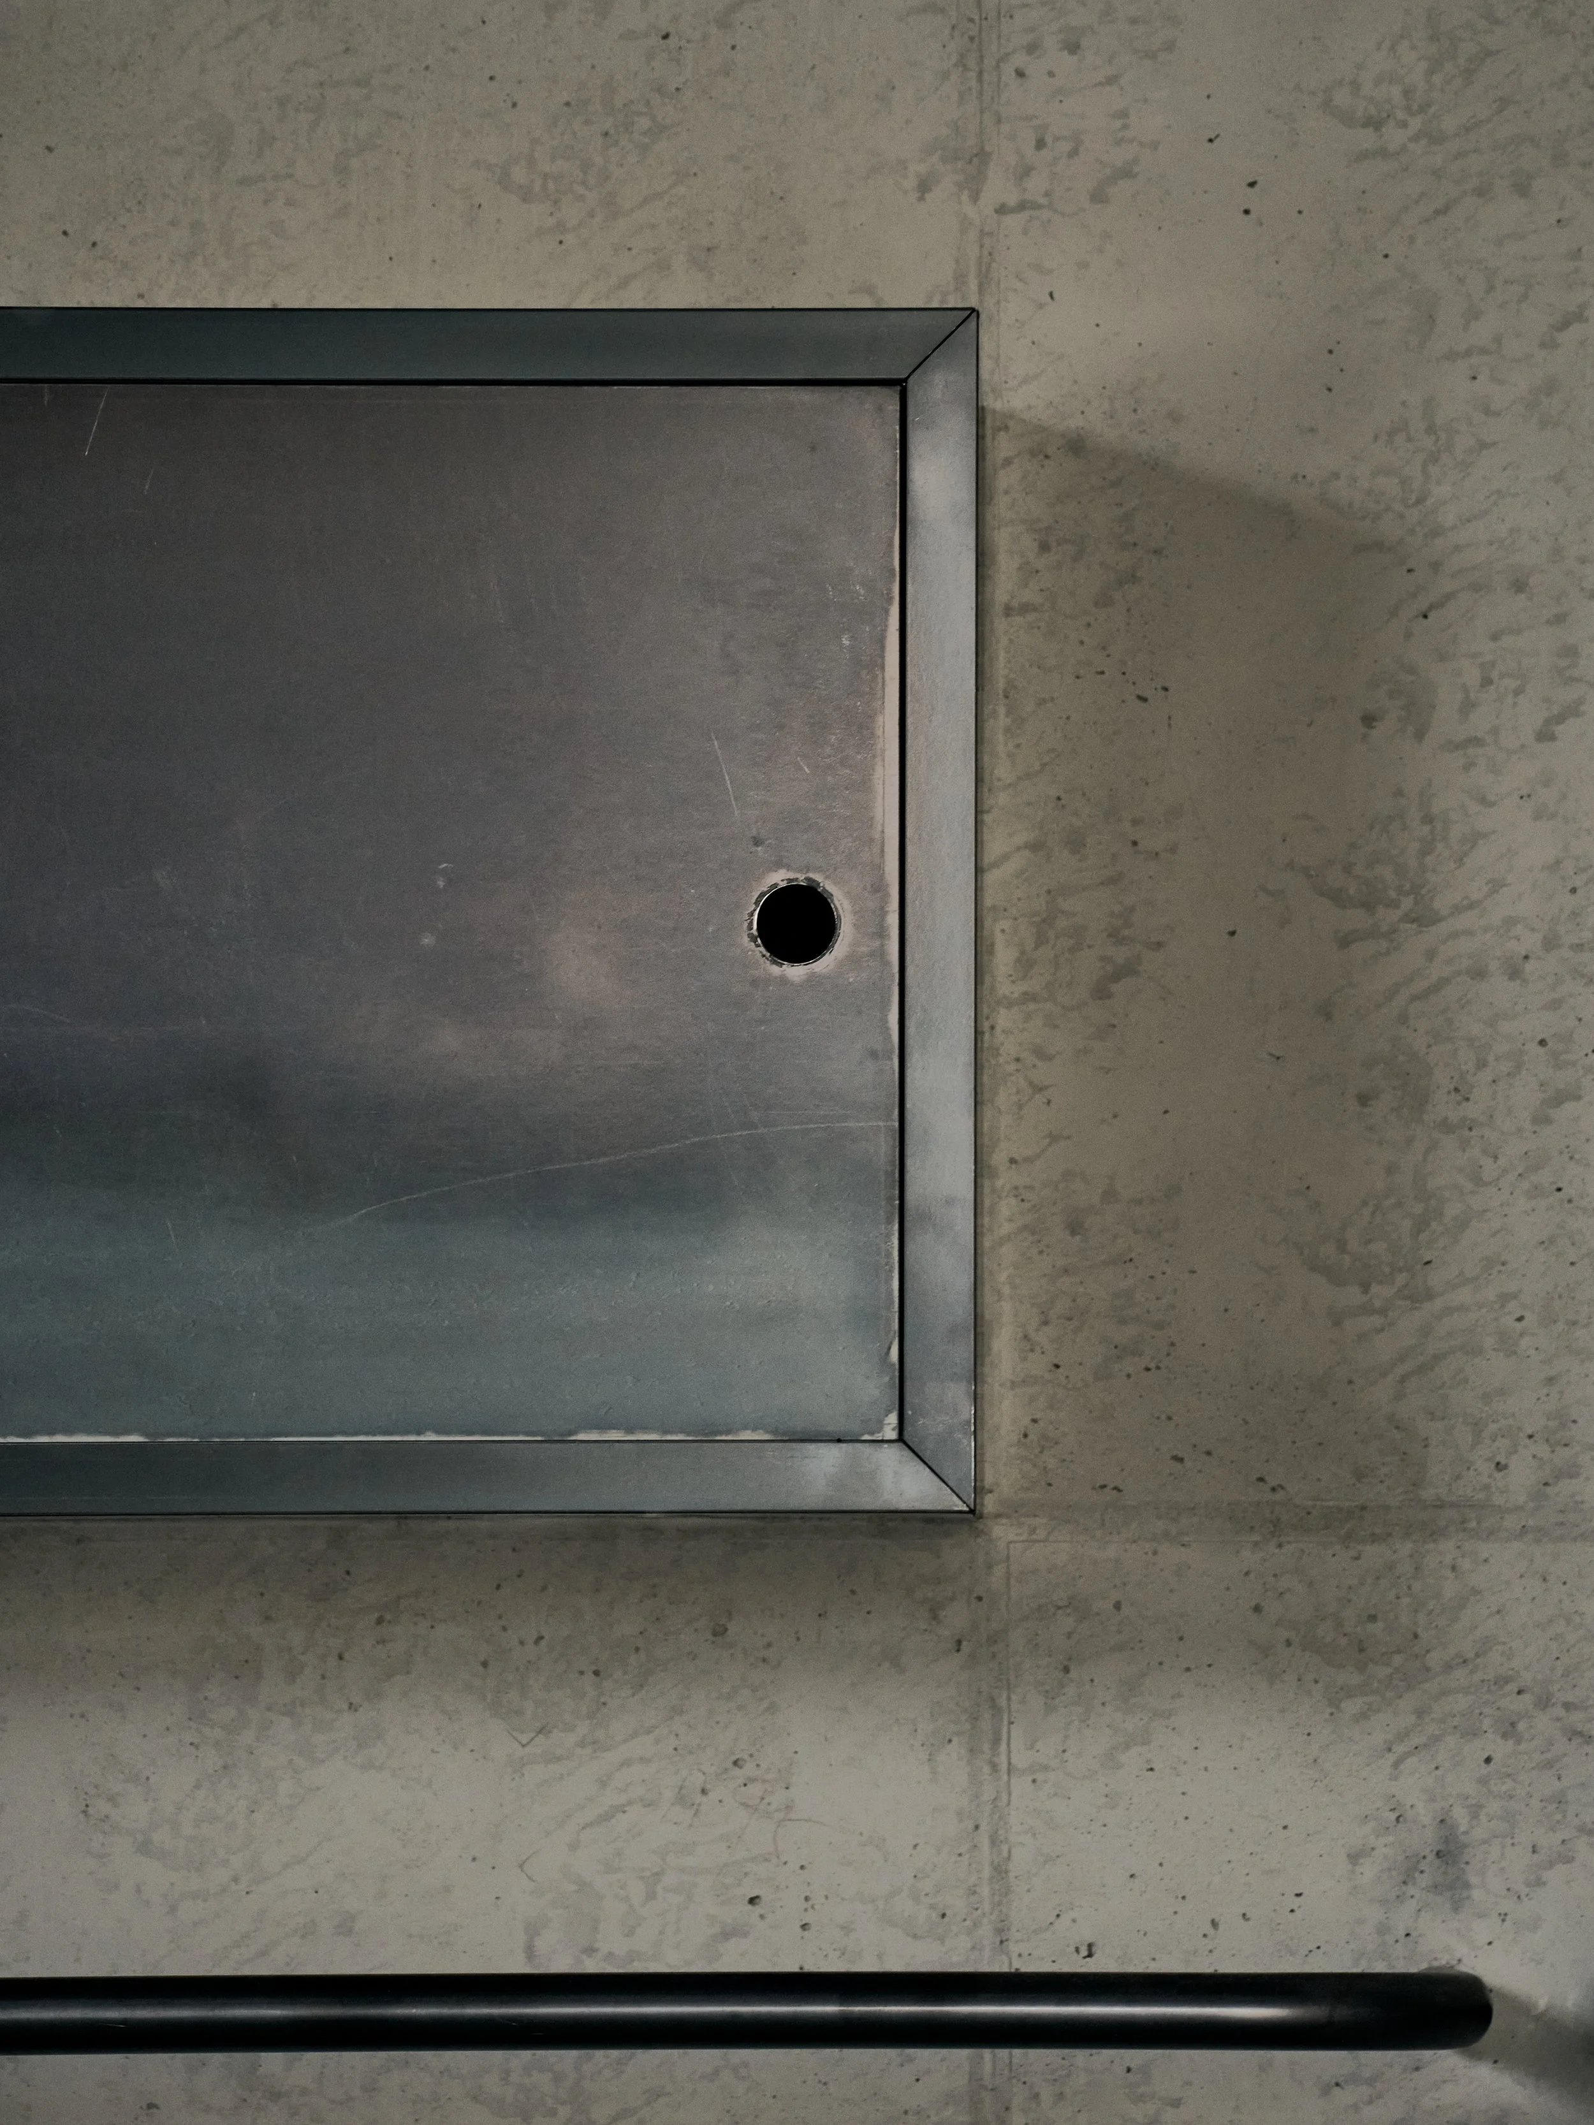
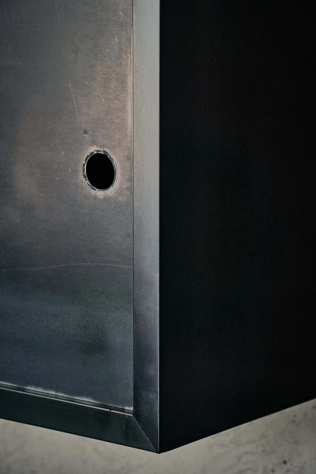
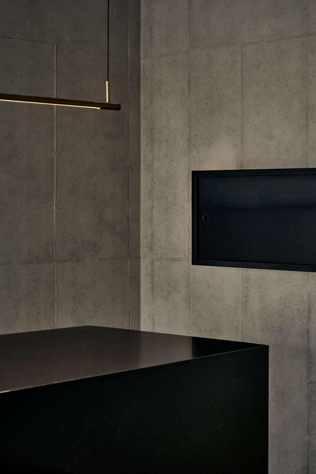
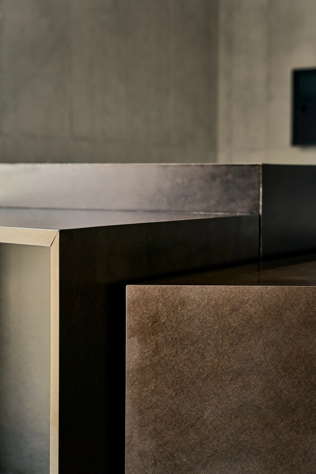
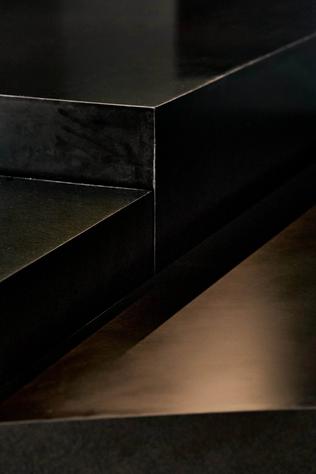
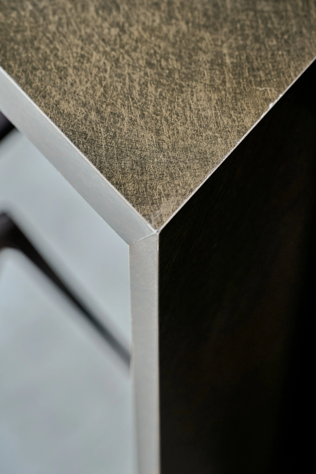
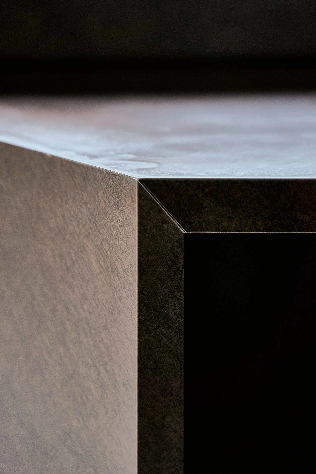
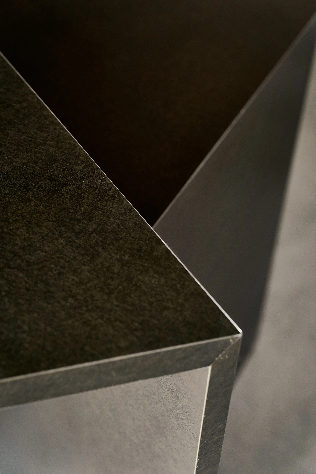
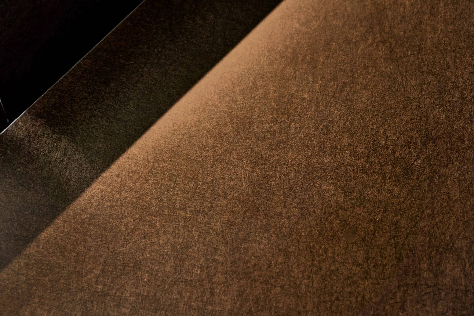
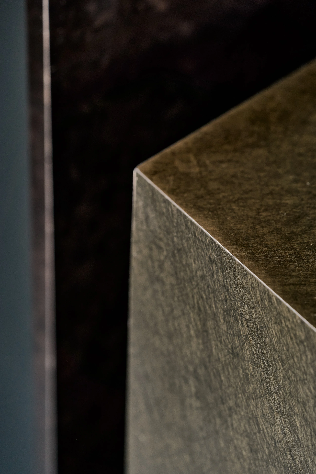
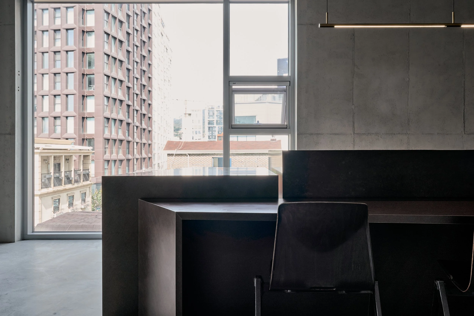
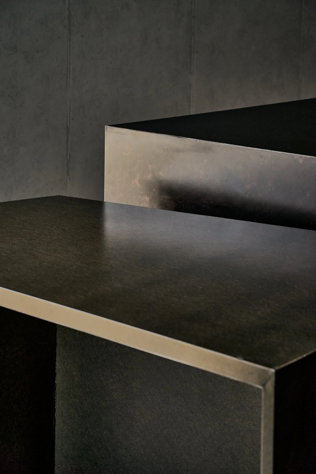
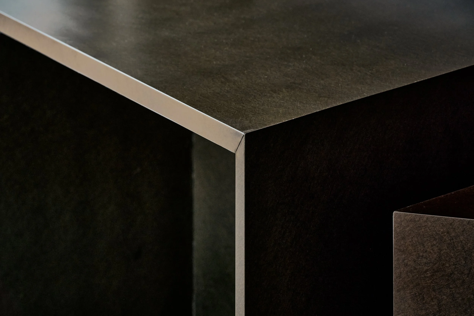
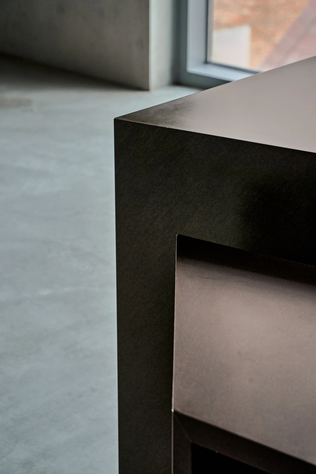
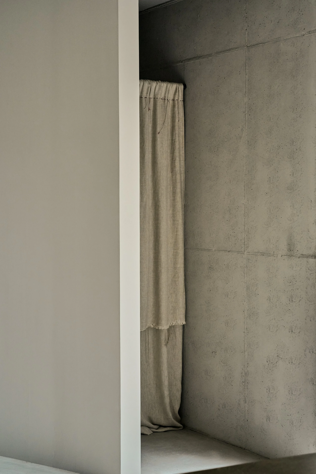
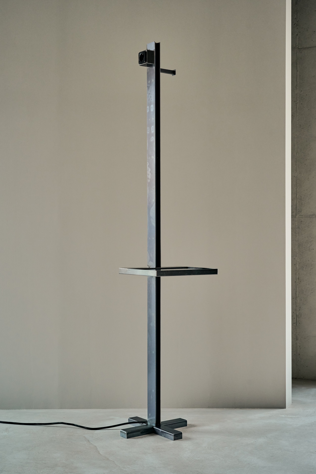
This project is a new atelier and bespoke tailor shop for a craftsman with a long history of bespoke tailoring. Moving away from the conventional heavy, wood-centric atmosphere of traditional tailor shops, the design focuses on reinterpreting the space through a modern lens, pairing a concrete foundation with a variety of textured metals.
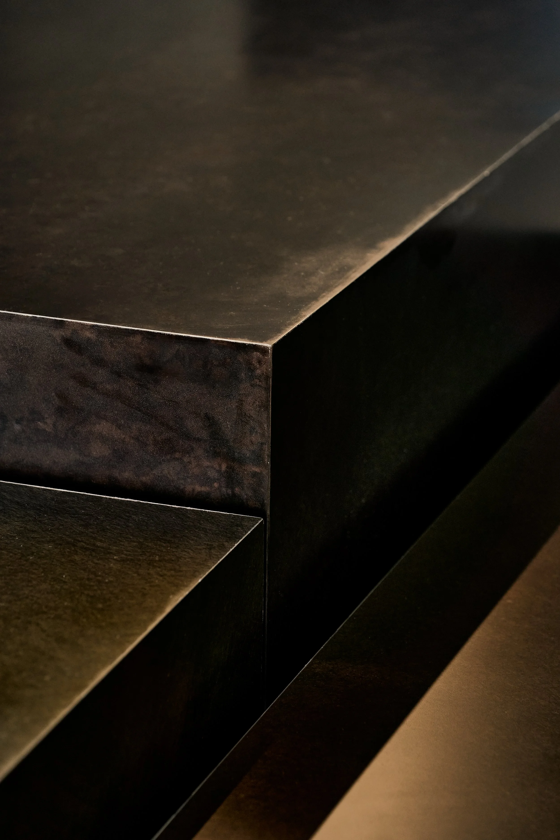
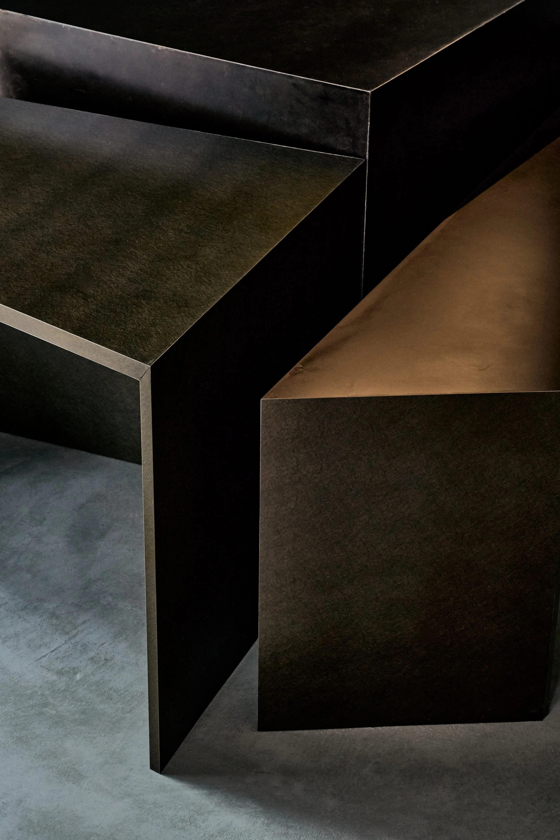
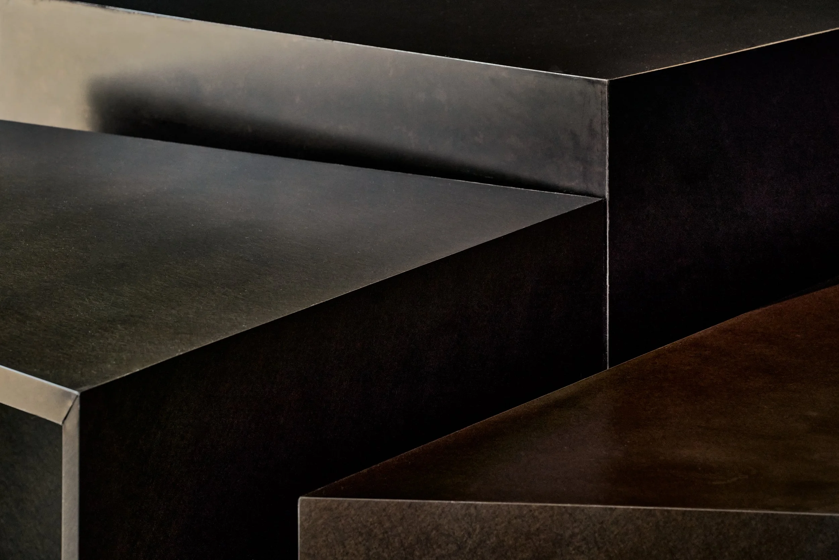
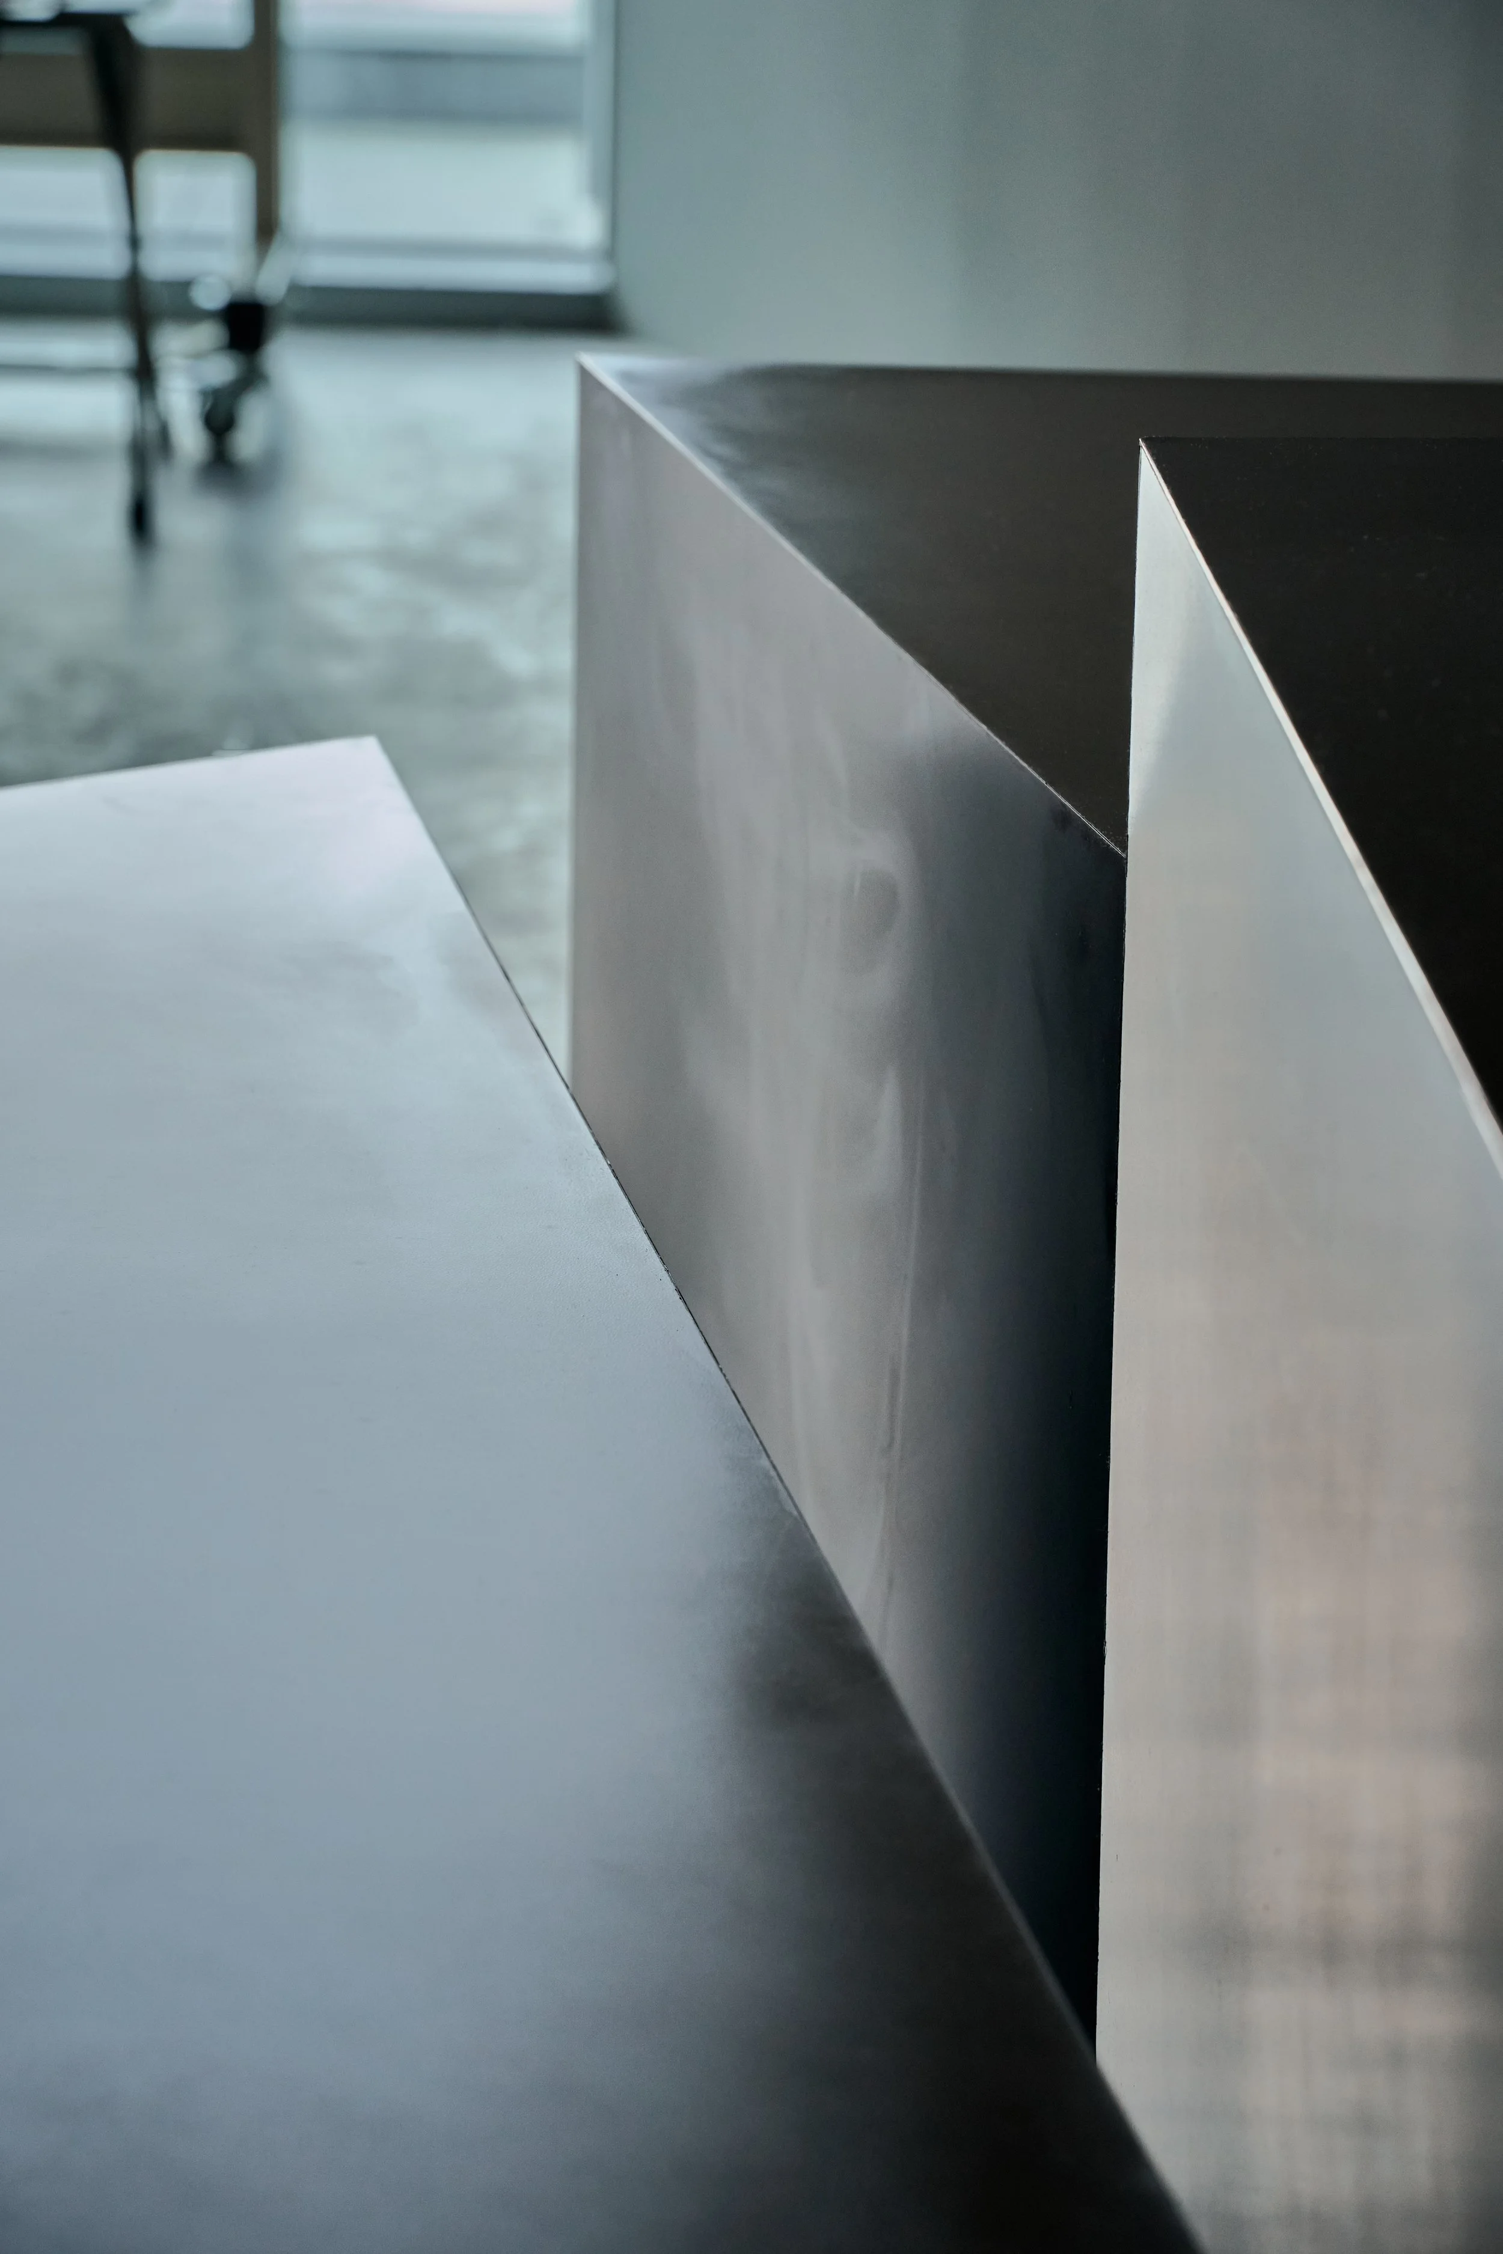
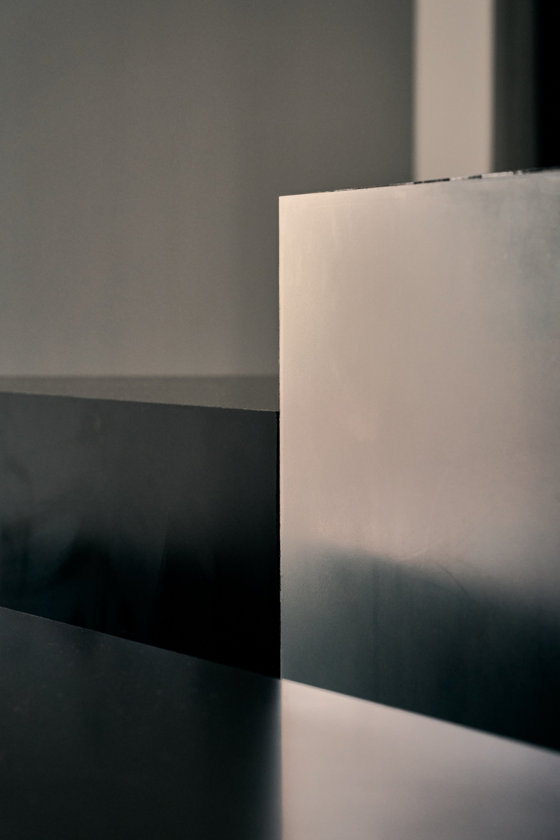
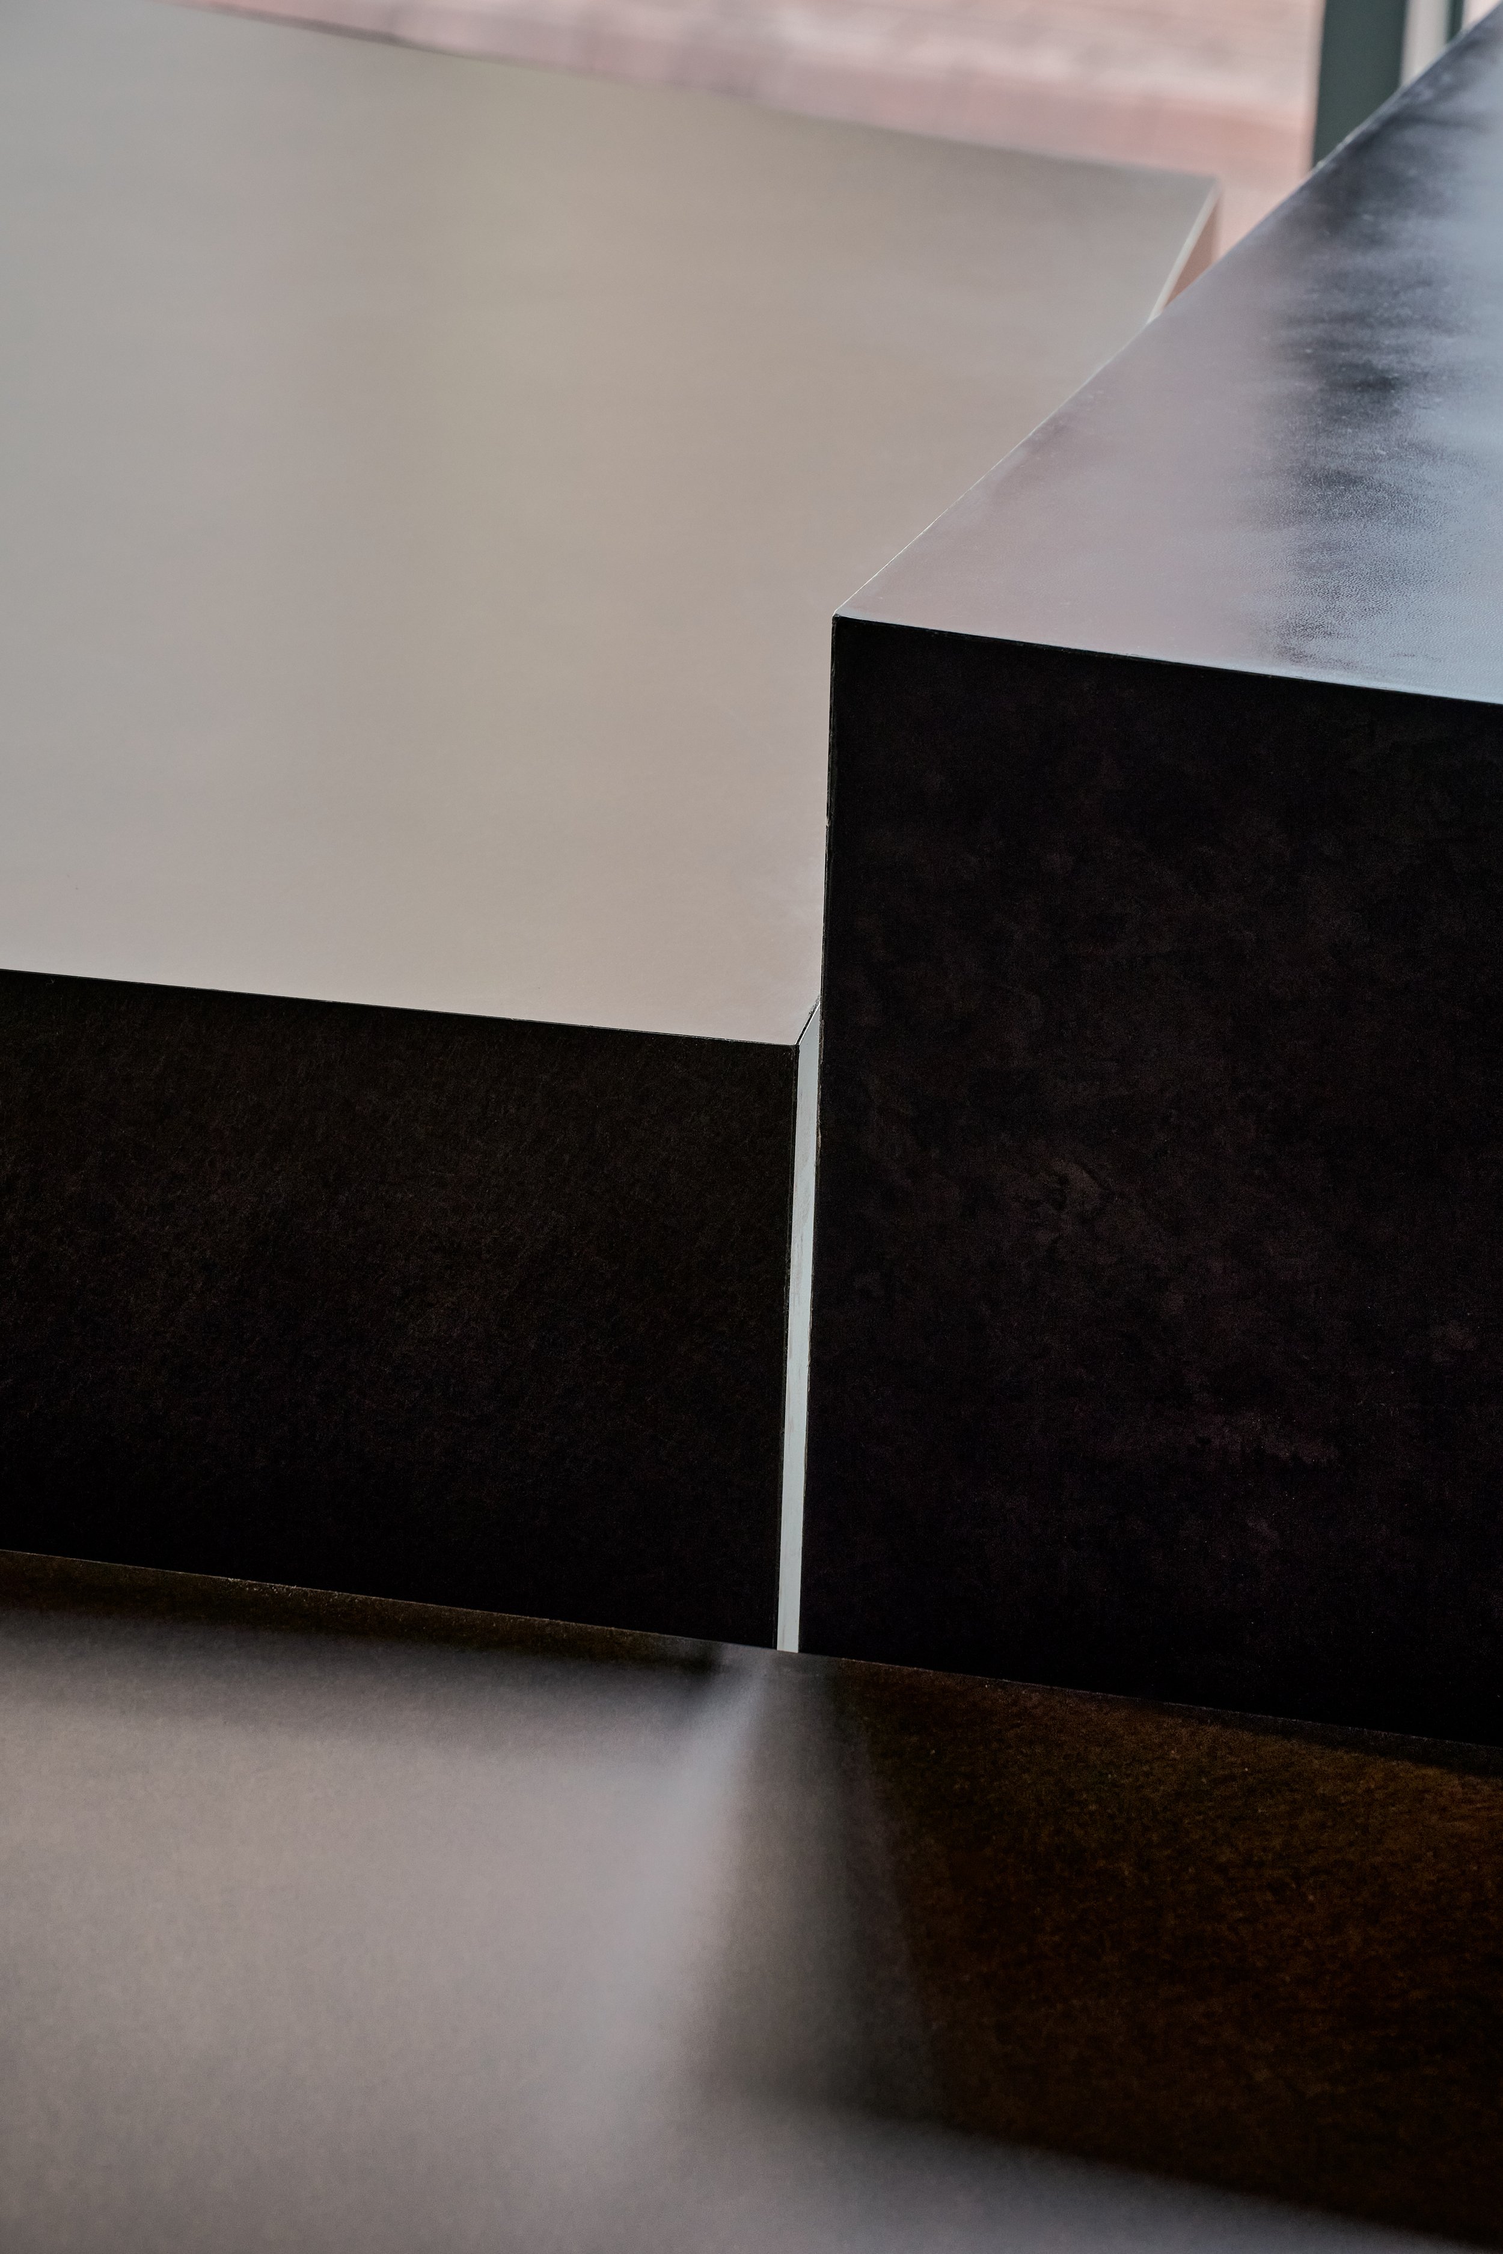
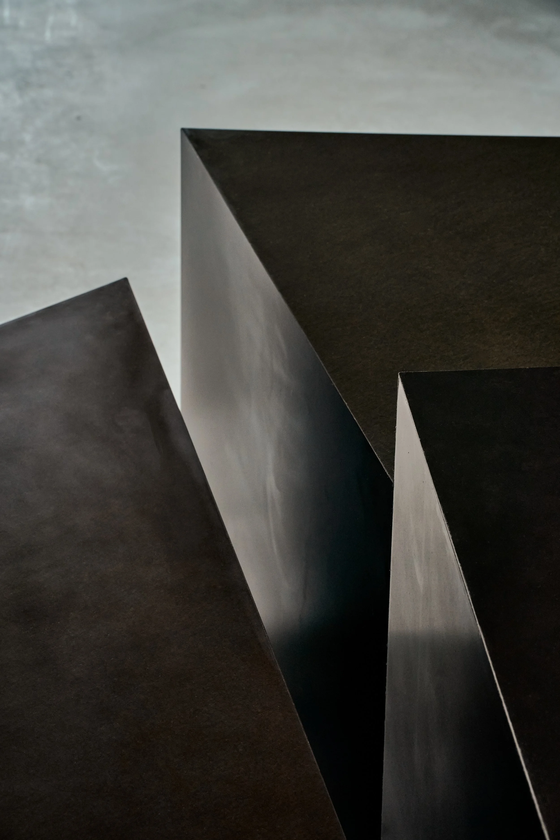
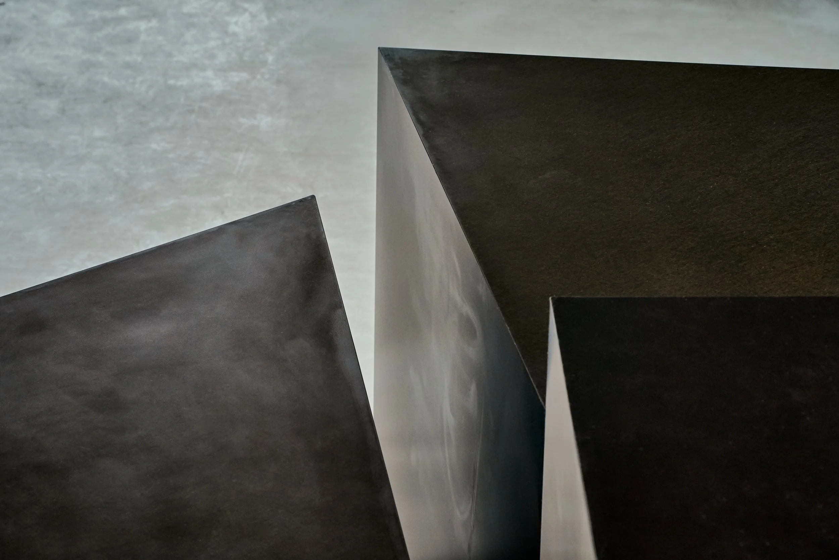
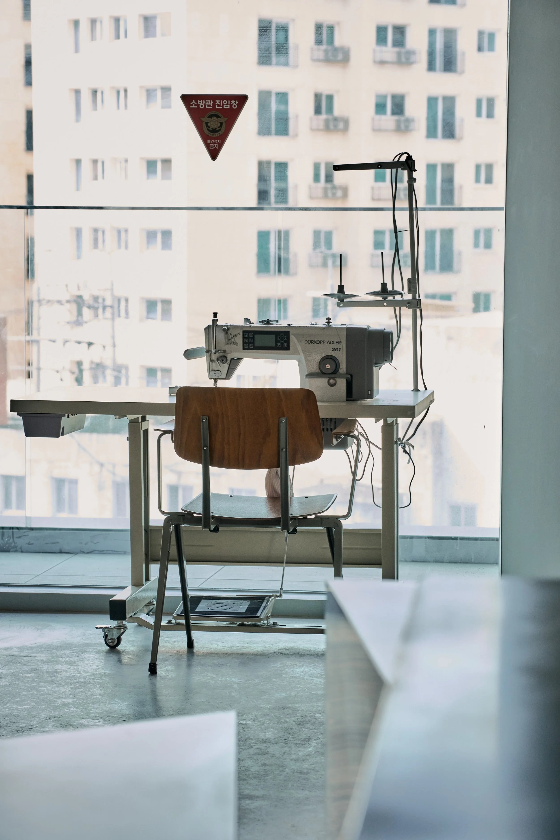
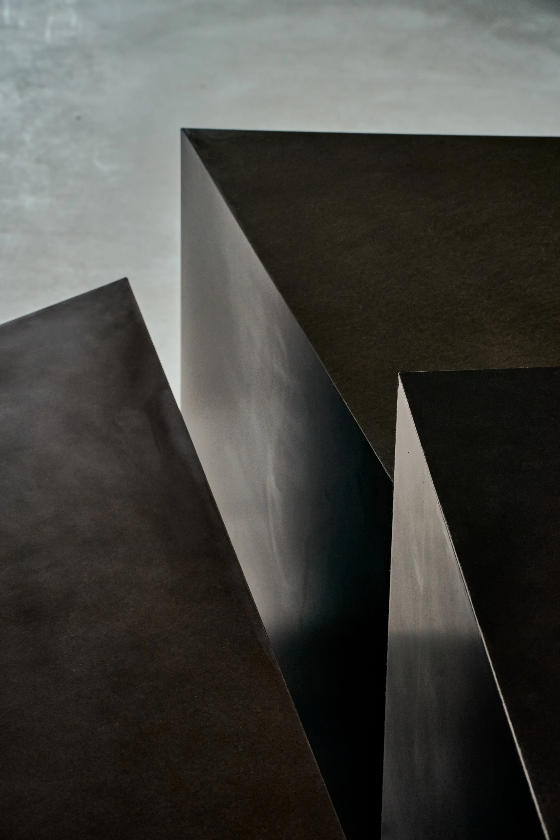
Departing from the typical layout where client seating is isolated from a hidden workshop, the actual crafting table is placed at the very center of the space. Designed as a focal point to greet clients face-to-face, this series of tables functions as a central sculpture anchoring the overall volume.
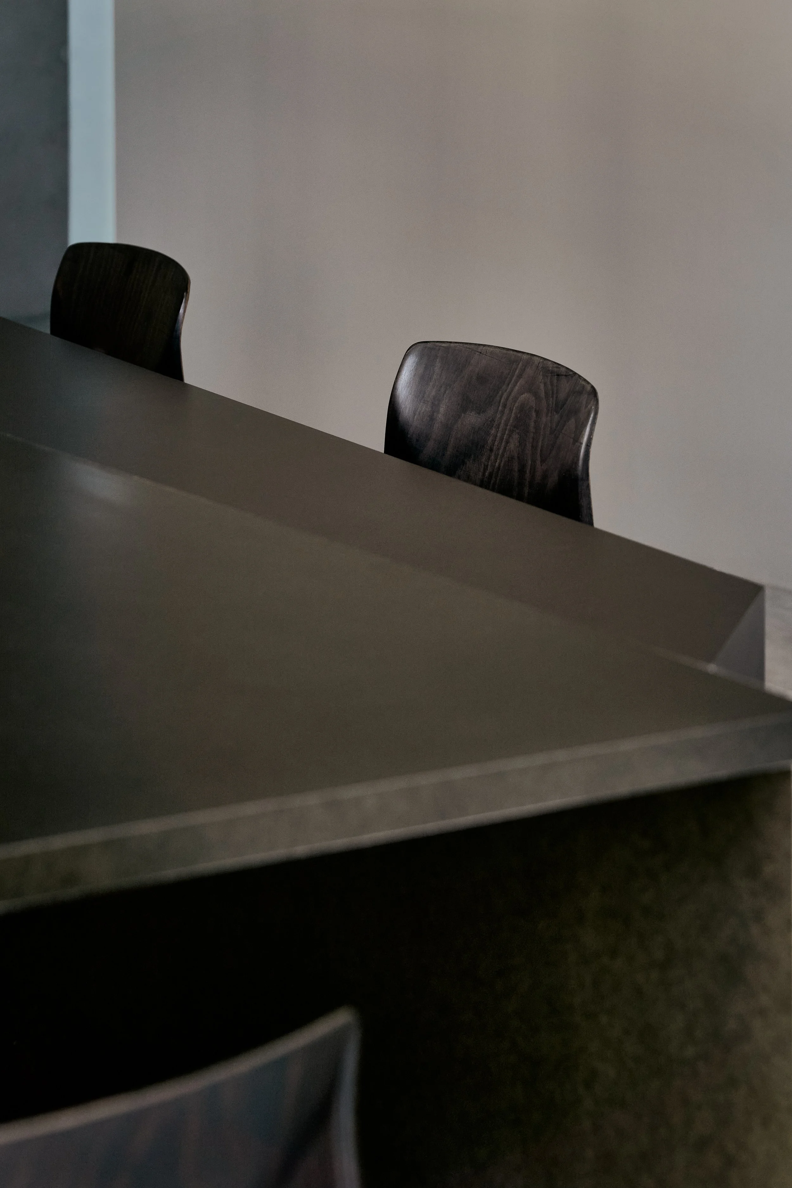
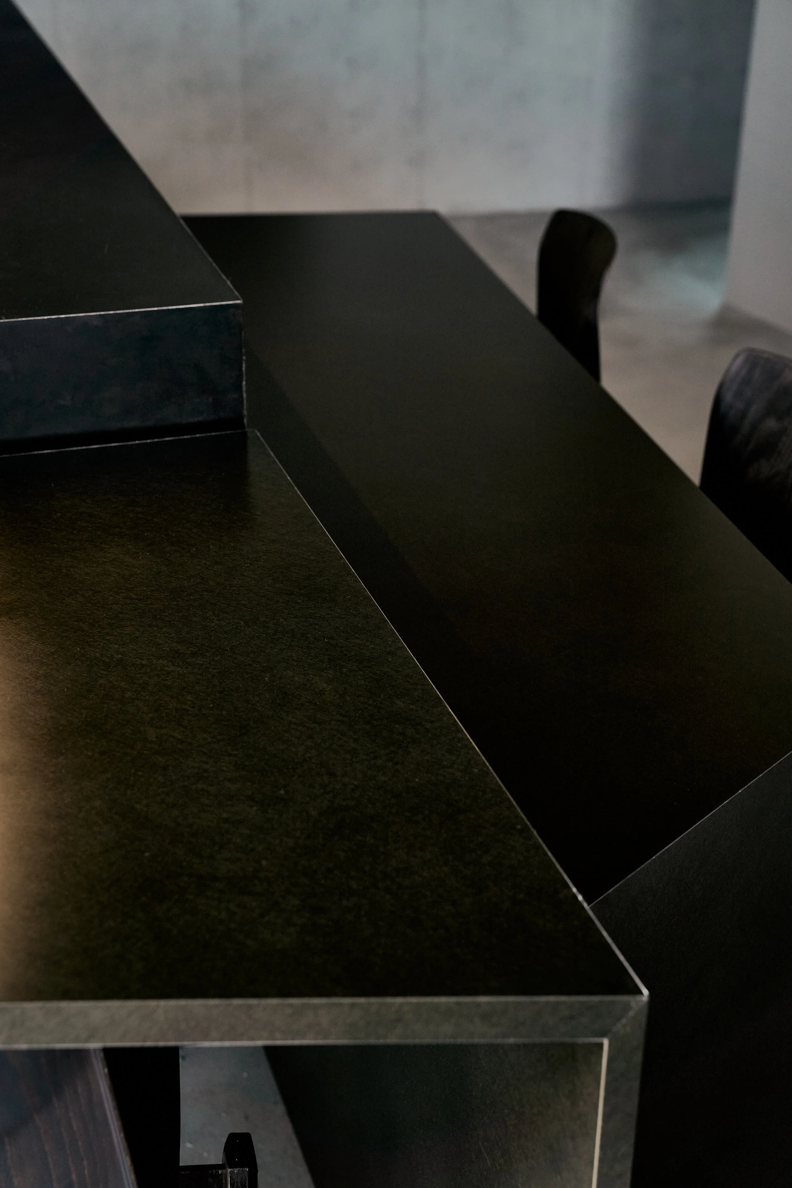
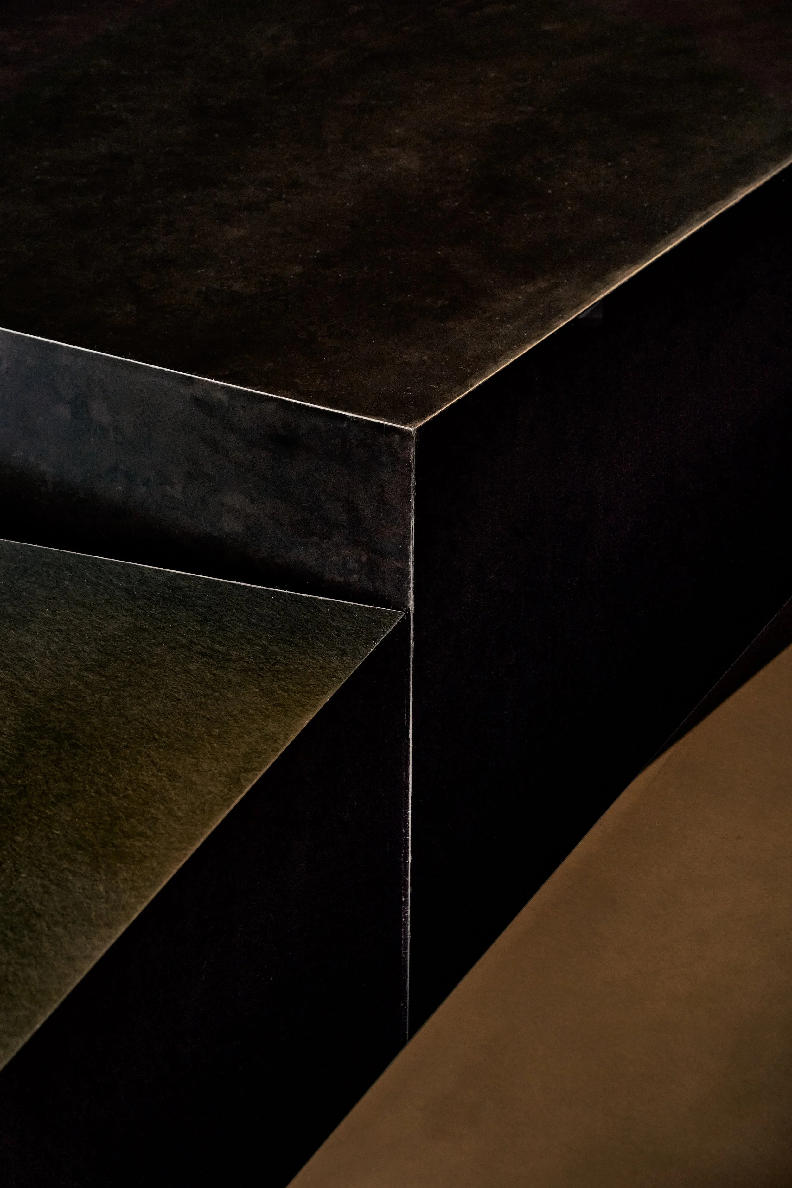
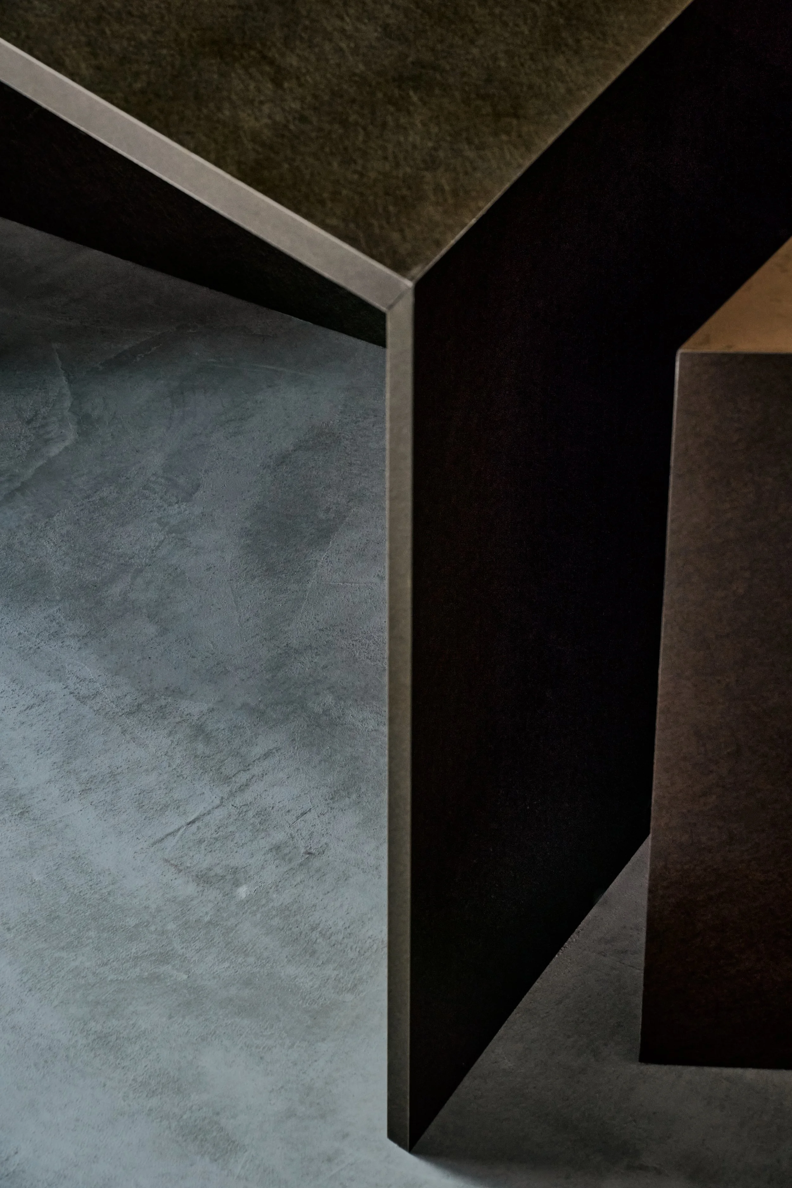
By varying heights, forms, and surface finishes according to their specific uses, the design thoughtfully balances structural aesthetics with practical functionality for the tailoring process.
오랫동안 맞춤 양복을 제작해 온 테일러의 새로운 작업실 겸 맞춤 숍 프로젝트.
실제로 바느질과 다림질을 하는 작업실의 역할을 하면서, 브랜드 대표님의 색이 묻어나오는 공간을 기획했다.
기존 테일러 숍의 전형적인 우디하고 클래식한 분위기에서 벗어나, 콘크리트 베이스의 공간에 다채로운 질감의 금속 재료를 조합하여 명확하고 현대적인 공간 언어로 재구성하는 데 집중했다.
레이아웃 또한 공간의 대기용 소파를 배치하고 작업실을 분리하던 전형적인 구성에서 벗어나, 실제 양복을 만드는 작업 테이블과 손님을 직접 마주보고 맞이하는 이 테이블군이 중심축이 되도록 설계되어 공간 전체의 균형을 잡아주는 하나의 조형물로 기능한다.
각기 다른 쓰임과 용도에 맞춰 높이와 형태, 마감을 다채롭게 변주함으로써 시각적인 조형미와 작업 수행을 위한 기능성을 동시에 충족하도록 계획했다.